
CONTACT - (416) 543-7252    

 Sam@SamChaim.com    


Meet Sam Chaim

For over 30 years, Sam Chaim has helped buyers, sellers, and investors make confident real estate decisions throughout Toronto and the GTA.

Known for honest advice, strong negotiation, and a client-first approach, Sam focuses on helping people make informed decisions—not pressured ones.

Whether you're buying your first home or selling a luxury property, every client receives personalized guidance from start to finish.


How Can Sam Help?


Buying a Home

Searching for the right home can feel overwhelming.

Sam simplifies the process from financing through possession.


Selling Your Home

Learn how pricing, marketing and negotiation work together to maximize your home's value.


Investing

Looking for long-term wealth through Toronto real estate?

Sam helps investors identify opportunities throughout the GTA.


Serving Buyers & Sellers Throughout the GTA

Thornhill, Thornhill
Markham Homes For Sale, Detached & Semi-Detached Homes
Discover Markham houses for sale, including detached and semi-detached homes. Explore local listings, market trends, and neighbourhood insights to find the right home in Markham.
Richmond Hill Homes For Sale, Detached & Semi-Detached Homes
Explore Richmond Hill houses for sale, including detached and semi-detached homes. View listings, understand local market trends, and find the right home with Richmond Hill expertise.
Toronto Homes For Sale, Detached & Semi-Detached Homes
Explore Toronto houses for sale, including detached and semi-detached homes. Browse listings, learn local market insights, and find the right home with expert Toronto guidance.
Vaughan Homes For Sale, Detached & Semi-Detached Homes
Browse Vaughan houses for sale, including detached and semi-detached homes. Explore listings, market insights, and neighbourhood guidance to find the right home in Vaughan.

75 Baldry Avenue
Patterson Vaughan L6A 4X9

$2,588,000
Residential Freehold beds: 6+2 baths: 6.0

Main Photo: 75 Baldry Avenue in Vaughan: Patterson House for sale : MLS®# N14142648
Photo 1: 75 Baldry Avenue in Vaughan: Patterson House for sale : MLS®# N14142648
Photo 2: 75 Baldry Avenue in Vaughan: Patterson House for sale : MLS®# N14142648
Photo 3: 75 Baldry Avenue in Vaughan: Patterson House for sale : MLS®# N14142648
Photo 4: 75 Baldry Avenue in Vaughan: Patterson House for sale : MLS®# N14142648
Photo 5: 75 Baldry Avenue in Vaughan: Patterson House for sale : MLS®# N14142648
Photo 6: 75 Baldry Avenue in Vaughan: Patterson House for sale : MLS®# N14142648
Photo 7: 75 Baldry Avenue in Vaughan: Patterson House for sale : MLS®# N14142648
Photo 8: 75 Baldry Avenue in Vaughan: Patterson House for sale : MLS®# N14142648
Photo 9: 75 Baldry Avenue in Vaughan: Patterson House for sale : MLS®# N14142648
Photo 10: 75 Baldry Avenue in Vaughan: Patterson House for sale : MLS®# N14142648
Photo 11: 75 Baldry Avenue in Vaughan: Patterson House for sale : MLS®# N14142648
Photo 12: 75 Baldry Avenue in Vaughan: Patterson House for sale : MLS®# N14142648
Photo 13: 75 Baldry Avenue in Vaughan: Patterson House for sale : MLS®# N14142648
Photo 14: 75 Baldry Avenue in Vaughan: Patterson House for sale : MLS®# N14142648
Photo 15: 75 Baldry Avenue in Vaughan: Patterson House for sale : MLS®# N14142648
Photo 16: 75 Baldry Avenue in Vaughan: Patterson House for sale : MLS®# N14142648
Photo 17: 75 Baldry Avenue in Vaughan: Patterson House for sale : MLS®# N14142648
Photo 18: 75 Baldry Avenue in Vaughan: Patterson House for sale : MLS®# N14142648
Photo 19: 75 Baldry Avenue in Vaughan: Patterson House for sale : MLS®# N14142648
Photo 20: 75 Baldry Avenue in Vaughan: Patterson House for sale : MLS®# N14142648
Photo 21: 75 Baldry Avenue in Vaughan: Patterson House for sale : MLS®# N14142648
Photo 22: 75 Baldry Avenue in Vaughan: Patterson House for sale : MLS®# N14142648
Photo 23: 75 Baldry Avenue in Vaughan: Patterson House for sale : MLS®# N14142648
Photo 24: 75 Baldry Avenue in Vaughan: Patterson House for sale : MLS®# N14142648
Photo 25: 75 Baldry Avenue in Vaughan: Patterson House for sale : MLS®# N14142648
Photo 26: 75 Baldry Avenue in Vaughan: Patterson House for sale : MLS®# N14142648
Photo 27: 75 Baldry Avenue in Vaughan: Patterson House for sale : MLS®# N14142648
Photo 28: 75 Baldry Avenue in Vaughan: Patterson House for sale : MLS®# N14142648
Photo 29: 75 Baldry Avenue in Vaughan: Patterson House for sale : MLS®# N14142648
Photo 30: 75 Baldry Avenue in Vaughan: Patterson House for sale : MLS®# N14142648
Photo 31: 75 Baldry Avenue in Vaughan: Patterson House for sale : MLS®# N14142648
Photo 32: 75 Baldry Avenue in Vaughan: Patterson House for sale : MLS®# N14142648
Photo 33: 75 Baldry Avenue in Vaughan: Patterson House for sale : MLS®# N14142648
Photo 34: 75 Baldry Avenue in Vaughan: Patterson House for sale : MLS®# N14142648
Photo 35: 75 Baldry Avenue in Vaughan: Patterson House for sale : MLS®# N14142648
Photo 36: 75 Baldry Avenue in Vaughan: Patterson House for sale : MLS®# N14142648
Photo 37: 75 Baldry Avenue in Vaughan: Patterson House for sale : MLS®# N14142648
Photo 38: 75 Baldry Avenue in Vaughan: Patterson House for sale : MLS®# N14142648
Photo 39: 75 Baldry Avenue in Vaughan: Patterson House for sale : MLS®# N14142648
Photo 40: 75 Baldry Avenue in Vaughan: Patterson House for sale : MLS®# N14142648
Photo 41: 75 Baldry Avenue in Vaughan: Patterson House for sale : MLS®# N14142648
Photo 42: 75 Baldry Avenue in Vaughan: Patterson House for sale : MLS®# N14142648
Photo 43: 75 Baldry Avenue in Vaughan: Patterson House for sale : MLS®# N14142648
Photo 44: 75 Baldry Avenue in Vaughan: Patterson House for sale : MLS®# N14142648
Photo 45: 75 Baldry Avenue in Vaughan: Patterson House for sale : MLS®# N14142648
Photo 46: 75 Baldry Avenue in Vaughan: Patterson House for sale : MLS®# N14142648
Status:
Active
Prop. Type:
Residential Freehold
MLS® Num:
N14142648
Bedrooms:
6+2
Bathrooms:
6
Welcome to this stunning luxury residence in prestigious Upper Thornhill Estates, situated on a premium 135-ft-deep lot in the highly desirable Patterson community. Offering 6+2 bedrooms, 6 bathrooms, about 6000 sq. ft. of Living space including of finished walk-out basement, this exceptional home combines elegance, comfort, and functionality. Featuring 10-ft main-floor ceilings, 9-ft ceilings on the 2nd, 3rd & Basement levels, and an impressive array of luxury finishes, including hand-scraped hardwood floors, custom millwork, crystal chandeliers, crown mouldings, and upgraded bathrooms. The gourmet kitchen showcases premium Stainless Steel Built-in Appliances, Granite countertops and backsplash, custom cabinetry, pot filler, and an oversized centre island. Spacious living and dining areas, a cozy family room with gas fireplace, and a private main-floor office complete the main level. The upper levels offers six spacious bedrooms, five full bathrooms, a spectacular media room with 19-ft ceilings, and a loft with balcony. The luxurious primary suite features His & Hers walk-in closets and a spa-inspired 7-piece ensuite. All bedrooms enjoy direct bathroom access. The beautifully finished walk-out basement features a full kitchen, two bedrooms, living and dining areas, and a 4-piece bathroom - ideal for extended family or a nanny suite. Enjoy the professionally landscaped backyard oasis with a pergola, built-in bar, gas fireplace, patio, and composite deck. Complete with a full stone exterior and exceptional upgrades throughout, this remarkable home is steps to top-ranked schools and close to premier amenities. An outstanding opportunity to own in one of Vaughan's most sought-after neighbourhoods! """High CEILINGS THROUGHOUT ALL LEVELS OF THE BUILDING, FROM THE BASEMENT THROUGH THE 3rd FLOOR"""
Property Type:
Residential Freehold
Property Sub Type:
Detached
Home Style:
3-Storey
Total Approx Floor Area:
3500-5000
Lot Depth:
135'6"
Lot Frontage:
41'⅛"
Direction Faces:
East
Bedrooms:
6+2
Bathrooms:
6.0
Water supply:
Municipal
Kitchens:
2
Kitchens in Basement:
1
Bedrooms Above Grade:
6
Bedrooms Below Grade:
2
Kitchens Above Grade:
1
Rooms Above Grade:
13
Rooms Below Grade:
5
Heating type:
Forced Air
Heating Fuel:
Gas
Fireplaces:
2
Foundation:
Unknown
Roof:
Unknown
Basement:
Finished with Walk-Out
Fireplace Features:
Electric, Natural Gas
Fireplace/Stove:
Yes
Garage:
Built-In
Garage Spaces:
2.0
Other Structures:
Fence - Full, Gazebo, Shed
Parking Features:
Private Double
Parking Spaces:
2
Total Parking Spaces:
4.0
Family Room:
Yes
Possession Details:
TBA
Pool:
None
Link:
No
HST Applicable To Sale Price:
Included In
Assessment Year:
2025
Taxes:
$12,572.91 / 2026
Assessment:
$- / 2025
York
Vaughan
Patterson
Built-In Oven, Central Vacuum, Countertop Range, In-Law Suite, Carpet Free
Deck, Controlled Entry, Landscaped, Lighting, Paved Yard, Privacy
ALL EXISTING APPLIANCES, STAINLESS STEEL BUILT-IN APPLIANCES IN MAIN FLOOR, STAINLESS STEEL BUILT-IN APPLIANCES IN BASEMENT, 2 FURNACES, 2 A/C, Two Beautifully Appointed Laundry Rooms Conveniently located on both the main floor and basement. """High CEILINGS THROUGHOUT ALL LEVELS OF THE BUILDING, FROM THE BASEMENT THROUGH THE 3rd FLOOR"""
Brick
Floor
Type
Size
Other
Main
Living Room
14'6" × 13'4"
Hardwood Floor, Crown Moulding, Open Concept
Main
Dining Room
14' × 12'4"
Pot Lights, Hardwood Floor, Large Window
Main
Family Room
17'8" × 12'
Fireplace, Hardwood Floor, B/I Bookcase
Main
Kitchen
18'7" × 14'10¾"
Stainless Steel Appl, Granite Counters, 2 Way Fireplace
Main
Breakfast
18'7" × 14'10¾"
Combined w/Kitchen, W/O To Deck, Hardwood Floor
Main
Office
11'11" × 9'3"
Hardwood Floor, Large Window, Pot Lights
Second
Primary Bedroom
17'5" × 13'11"
Walk-In Closet(s), 7 Pc Bath, Pot Lights
Second
Bedroom 2
15'9" × 15'3½"
Semi Ensuite, Closet, Hardwood Floor
Second
Bedroom 3
12'11½" × 12'⅞"
Semi Ensuite, Pot Lights, Closet
Second
Bedroom 4
11'5" × 10'8"
4 Pc Ensuite, Double Closet, Pot Lights
Second
Media Room
18'8" × 14'11"
Large Window, Hardwood Floor, Wainscoting
Third
Bedroom 5
12'4" × 10'11"
Semi Ensuite, Closet, Hardwood Floor
Third
Bedroom
12'4" × 12'1"
Walk-In Closet(s), Semi Ensuite, Hardwood Floor
Basement
Living Room
17'6" × 14'6"
W/O To Patio, Fireplace, Pot Lights
Basement
Kitchen
24'3" × 12'2"
Combined w/Dining, B/I Appliances, Stainless Steel Appl
Basement
Bedroom
17'7" × 10'10"
Walk-In Closet(s), Window, Pot Lights
Basement
Bedroom
11'7¾" × 9'5¾"
Closet, Hardwood Floor, Pot Lights
Special Designation:
Unknown
Sewers:
Sewer
Air Conditioning:
Central Air
Central Vacuum:
Yes
Seller Property Info Statement:
No
Laundry Level:
Main Level
Date Listed:
Nov 03, 2026
Original Price:
$2,588,000
  • Photo 1: 75 Baldry Avenue in Vaughan: Patterson House for sale : MLS®# N14142648
    Photo 1 of 46
  • Photo 2: 75 Baldry Avenue in Vaughan: Patterson House for sale : MLS®# N14142648
    Photo 2 of 46
  • Photo 3: 75 Baldry Avenue in Vaughan: Patterson House for sale : MLS®# N14142648
    Photo 3 of 46
  • Photo 4: 75 Baldry Avenue in Vaughan: Patterson House for sale : MLS®# N14142648
    Photo 4 of 46
  • Photo 5: 75 Baldry Avenue in Vaughan: Patterson House for sale : MLS®# N14142648
    Photo 5 of 46
  • Photo 6: 75 Baldry Avenue in Vaughan: Patterson House for sale : MLS®# N14142648
    Photo 6 of 46
  • Photo 7: 75 Baldry Avenue in Vaughan: Patterson House for sale : MLS®# N14142648
    Photo 7 of 46
  • Photo 8: 75 Baldry Avenue in Vaughan: Patterson House for sale : MLS®# N14142648
    Photo 8 of 46
  • Photo 9: 75 Baldry Avenue in Vaughan: Patterson House for sale : MLS®# N14142648
    Photo 9 of 46
  • Photo 10: 75 Baldry Avenue in Vaughan: Patterson House for sale : MLS®# N14142648
    Photo 10 of 46
  • Photo 11: 75 Baldry Avenue in Vaughan: Patterson House for sale : MLS®# N14142648
    Photo 11 of 46
  • Photo 12: 75 Baldry Avenue in Vaughan: Patterson House for sale : MLS®# N14142648
    Photo 12 of 46
  • Photo 13: 75 Baldry Avenue in Vaughan: Patterson House for sale : MLS®# N14142648
    Photo 13 of 46
  • Photo 14: 75 Baldry Avenue in Vaughan: Patterson House for sale : MLS®# N14142648
    Photo 14 of 46
  • Photo 15: 75 Baldry Avenue in Vaughan: Patterson House for sale : MLS®# N14142648
    Photo 15 of 46
  • Photo 16: 75 Baldry Avenue in Vaughan: Patterson House for sale : MLS®# N14142648
    Photo 16 of 46
  • Photo 17: 75 Baldry Avenue in Vaughan: Patterson House for sale : MLS®# N14142648
    Photo 17 of 46
  • Photo 18: 75 Baldry Avenue in Vaughan: Patterson House for sale : MLS®# N14142648
    Photo 18 of 46
  • Photo 19: 75 Baldry Avenue in Vaughan: Patterson House for sale : MLS®# N14142648
    Photo 19 of 46
  • Photo 20: 75 Baldry Avenue in Vaughan: Patterson House for sale : MLS®# N14142648
    Photo 20 of 46
  • Photo 21: 75 Baldry Avenue in Vaughan: Patterson House for sale : MLS®# N14142648
    Photo 21 of 46
  • Photo 22: 75 Baldry Avenue in Vaughan: Patterson House for sale : MLS®# N14142648
    Photo 22 of 46
  • Photo 23: 75 Baldry Avenue in Vaughan: Patterson House for sale : MLS®# N14142648
    Photo 23 of 46
  • Photo 24: 75 Baldry Avenue in Vaughan: Patterson House for sale : MLS®# N14142648
    Photo 24 of 46
  • Photo 25: 75 Baldry Avenue in Vaughan: Patterson House for sale : MLS®# N14142648
    Photo 25 of 46
  • Photo 26: 75 Baldry Avenue in Vaughan: Patterson House for sale : MLS®# N14142648
    Photo 26 of 46
  • Photo 27: 75 Baldry Avenue in Vaughan: Patterson House for sale : MLS®# N14142648
    Photo 27 of 46
  • Photo 28: 75 Baldry Avenue in Vaughan: Patterson House for sale : MLS®# N14142648
    Photo 28 of 46
  • Photo 29: 75 Baldry Avenue in Vaughan: Patterson House for sale : MLS®# N14142648
    Photo 29 of 46
  • Photo 30: 75 Baldry Avenue in Vaughan: Patterson House for sale : MLS®# N14142648
    Photo 30 of 46
  • Photo 31: 75 Baldry Avenue in Vaughan: Patterson House for sale : MLS®# N14142648
    Photo 31 of 46
  • Photo 32: 75 Baldry Avenue in Vaughan: Patterson House for sale : MLS®# N14142648
    Photo 32 of 46
  • Photo 33: 75 Baldry Avenue in Vaughan: Patterson House for sale : MLS®# N14142648
    Photo 33 of 46
  • Photo 34: 75 Baldry Avenue in Vaughan: Patterson House for sale : MLS®# N14142648
    Photo 34 of 46
  • Photo 35: 75 Baldry Avenue in Vaughan: Patterson House for sale : MLS®# N14142648
    Photo 35 of 46
  • Photo 36: 75 Baldry Avenue in Vaughan: Patterson House for sale : MLS®# N14142648
    Photo 36 of 46
  • Photo 37: 75 Baldry Avenue in Vaughan: Patterson House for sale : MLS®# N14142648
    Photo 37 of 46
  • Photo 38: 75 Baldry Avenue in Vaughan: Patterson House for sale : MLS®# N14142648
    Photo 38 of 46
  • Photo 39: 75 Baldry Avenue in Vaughan: Patterson House for sale : MLS®# N14142648
    Photo 39 of 46
  • Photo 40: 75 Baldry Avenue in Vaughan: Patterson House for sale : MLS®# N14142648
    Photo 40 of 46
  • Photo 41: 75 Baldry Avenue in Vaughan: Patterson House for sale : MLS®# N14142648
    Photo 41 of 46
  • Photo 42: 75 Baldry Avenue in Vaughan: Patterson House for sale : MLS®# N14142648
    Photo 42 of 46
  • Photo 43: 75 Baldry Avenue in Vaughan: Patterson House for sale : MLS®# N14142648
    Photo 43 of 46
  • Photo 44: 75 Baldry Avenue in Vaughan: Patterson House for sale : MLS®# N14142648
    Photo 44 of 46
  • Photo 45: 75 Baldry Avenue in Vaughan: Patterson House for sale : MLS®# N14142648
    Photo 45 of 46
  • Photo 46: 75 Baldry Avenue in Vaughan: Patterson House for sale : MLS®# N14142648
    Photo 46 of 46
Listed by RE/MAX REALTRON REALTY INC.
Data was last updated November 7, 2026 at 04:15 PM (UTC)
Area Statistics
Listings on market:
95
Avg list price:
$1,828,000
Min list price:
$968,000
Max list price:
$4,250,000
Avg days on market:
43
Min days on market:
1
Max days on market:
418
These statistics are generated based on the current listing's property type and located in Patterson. Average values are derived using median calculations. This data is not produced by the MLS® system.
SAM  CHAIM


Why Clients Choose Sam


Experience You Can Trust

Decades of Toronto real estate expertise.


Skilled Negotiation

Helping clients protect their investment.


Local Market Knowledge

Neighbourhood insights beyond listing data.


Personalized Service

Every client receives tailored advice.


Frequently Asked Questions


What areas does Sam Chaim serve?

Sam helps buyers and sellers throughout Toronto, North York and the Greater Toronto Area.


How much is my Toronto home worth?

Home values depend on neighbourhood, property condition, comparable sales and current market conditions. Sam offers complimentary home evaluations.


Is now a good time to buy Toronto real estate?

Market conditions change throughout the year. Sam provides personalized advice based on your goals, budget and the latest Toronto market trends.


What makes Sam Chaim different?

Sam combines decades of experience with a relationship-first approach, providing honest guidance and strategic advice tailored to each client's needs.


How do I get started?

Schedule a consultation, request a home evaluation or browse current listings to begin your real estate journey.


RSS

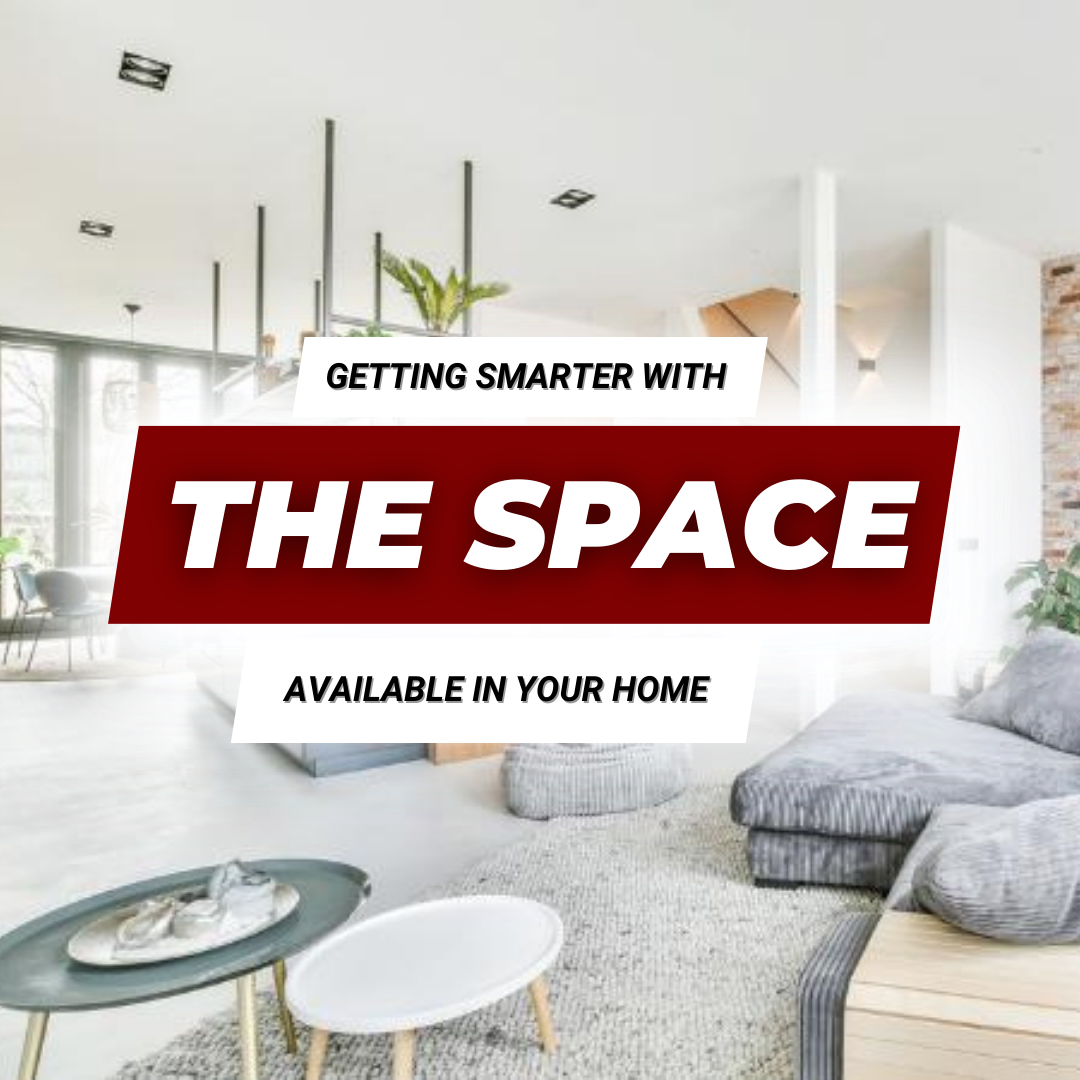
Getting Smarter With The Space Available in Your Home

64% of Canadians say that storage space is an important factor when buying a home, up from 57% in 2020.

In today’s world, where urban living has become the norm, space has become a valuable commodity. As such, the ability to make the most out of the space available in our homes has become a necessity. However, maximizing space does not necessarily mean sacrificing comfort and style. It involves strategic planning and creative solutions to transform any home into a functional, stylish, and inviting space. By exploring strategies that can help you get smarter with the space available in your home, you can learn how to maximize the potential of your living and work spaces to make them work for your needs and lifestyle.

Declutter and Simplify

If you’re feeling overwhelmed with the clutter in your home, it’s time to declutter and simplify. Start by setting aside time to go through each room one by one. Take a critical look at your possessions and ask yourself whether you really need them. Be honest with yourself, and don’t be afraid to eliminate items that no longer serve a purpose. As you declutter, make piles for items to donate, sell, or discard.

Simplifying your possessions can also extend to your digital life. Organize your digital files and delete any unnecessary photos or documents. Unsubscribe from email lists that no longer interest you and delete old emails. The goal is to create a clear and organized physical and digital space.

Decluttering and simplifying can significantly impact your mental and emotional well-being. A clutter-free environment can promote a sense of calm, reduce stress, and increase productivity. By simplifying your possessions, you’ll also have more time to focus on what truly matters in your life.

Maximize Vertical Space

Vertical space in the home often goes unused, but if you’re looking to make the most out of the space available, it can be a great option. Utilizing walls and other vertical surfaces can create storage and functional solutions you may not otherwise have. There are several ways that you can use vertical space in your home: 

  • Install shelves and bookcases that extend from floor to ceiling to add storage and visual interest.
  • Mount televisions and computer monitors on the wall for a more ergonomic viewing experience.
  • Incorporate loft or bunk beds to free up floor space for other activities.
  • Install kitchen cabinets and shelves extending from floor to ceiling for dishes and cookware.
  • Add floating shelves or tiered organizers in the bathroom to create additional storage for towels and toiletries.


Maximizing vertical space can significantly impact the functionality and style of your home. By taking advantage of wall space, you’ll create a more organized and functional space and free up valuable floor space for other activities.

Incorporate Multifunctional Furniture

Multifunctional furniture is designed to serve multiple purposes, making it an excellent solution for smaller spaces. For example, consider investing in a sofa bed or futon that can serve as a seating area and a guest bed. Similarly, an ottoman that doubles as storage, extra seating, or a coffee table that can be raised to dining table height can help maximize the functionality of your space. When selecting furniture pieces, look for ones with built-in storage, such as platform beds or storage benches.

In addition to providing practical solutions, incorporating multifunctional furniture can add visual interest and style to your space. Look for pieces that complement your decor and enhance the overall aesthetic of your home.

Utilize Outdoor Space

Whether you have a small balcony or a spacious backyard, there are many ways to make the most of your outdoor space. Start by assessing your space and considering your needs. Do you want a place to entertain guests, a quiet retreat to relax, or a space to grow a garden? Once you’ve identified your needs, you can begin to plan how to utilize your outdoor space effectively.

There are several ways to use outdoor space to save indoor space. Space-saving furniture like foldable chairs or bistro sets can be helpful for smaller spaces like balconies or patios. Installing a vertical garden or trellis provides additional planting space and adds visual interest to an otherwise unused space. By creating a functional and inviting outdoor space, you’ll have a place to relax, entertain, and connect with nature.

Thinking creatively and strategically is the key to getting smarter with the space available in our homes. With a bit of ingenuity, homeowners can make the most out of the space available and enhance their homes’ functionality, style, and overall livability. It is essential to remember that making your homes work for your family is an ongoing process, and as your needs change, so should your spaces. By continuously exploring creative and innovative solutions, you can ensure that your home remains functional and inviting while reflecting your lifestyle.

Watch Video

Read
  Calculators & More

Know before you go!

  Buyer Resources

What you need to know!

  Seller Resources

How to get what you want

  Go Mobile!

On the go, searching for listings has never been easier. You can view listings online anytime on your Apple or Android device! Just enable the current location setting and they'll pop up on the map. 

  Make It Happen!

When you make the important decision to buy or sell a home, there is a lot at stake. My being fully invested for you ensures that you have every opportunity to fulfill your objectives in the most positive and optimal way possible.

This website may only be used by consumers that have a bona fide interest in the purchase, sale, or lease of real estate of the type being offered via the website. The data relating to real estate on this website comes in part from the MLS® Reciprocity program of the PropTx MLS®. The data is deemed reliable but is not guaranteed to be accurate.