

CONTACT - (416) 543-7252    

 Sam@SamChaim.com    


Meet Sam Chaim

For over 30 years, Sam Chaim has helped buyers, sellers, and investors make confident real estate decisions throughout Toronto and the GTA.

Known for honest advice, strong negotiation, and a client-first approach, Sam focuses on helping people make informed decisions—not pressured ones.

Whether you're buying your first home or selling a luxury property, every client receives personalized guidance from start to finish.


How Can Sam Help?


Buying a Home

Searching for the right home can feel overwhelming.

Sam simplifies the process from financing through possession.


Selling Your Home

Learn how pricing, marketing and negotiation work together to maximize your home's value.


Investing

Looking for long-term wealth through Toronto real estate?

Sam helps investors identify opportunities throughout the GTA.


Serving Buyers & Sellers Throughout the GTA

Thornhill, Thornhill
Markham Homes For Sale, Detached & Semi-Detached Homes
Discover Markham houses for sale, including detached and semi-detached homes. Explore local listings, market trends, and neighbourhood insights to find the right home in Markham.
Richmond Hill Homes For Sale, Detached & Semi-Detached Homes
Explore Richmond Hill houses for sale, including detached and semi-detached homes. View listings, understand local market trends, and find the right home with Richmond Hill expertise.
Toronto Homes For Sale, Detached & Semi-Detached Homes
Explore Toronto houses for sale, including detached and semi-detached homes. Browse listings, learn local market insights, and find the right home with expert Toronto guidance.
Vaughan Homes For Sale, Detached & Semi-Detached Homes
Browse Vaughan houses for sale, including detached and semi-detached homes. Explore listings, market insights, and neighbourhood guidance to find the right home in Vaughan.
51-55/238
  • 71 Dundas Way in Markham: Greensborough House for sale : MLS®# N14155334

    71 Dundas Way Greensborough Markham L6E 0R7
    Main Photo: 71 Dundas Way in Markham: Greensborough House for sale : MLS®# N14155334
    $798,800
    Residential Freehold
    Status:
    Active
    MLS® Num:
    N14155334
    Bedrooms:
    3
    Bathrooms:
    4
    **MOVE-IN READY FREEHOLD TOWNHOME WITH A GROUND-FLOOR 3RD BEDROOM AND 3-PIECE BATHROOM! **Proudly owner-occupied and well-maintained, this bright 3-bedroom,4-bathroom townhome offers a functional and versatile layout. **The 3rd bedroom is conveniently located on the ground floor**, complete with a window, closet and access to a 3-piece bathroom, making it ideal for ahome office, guest bedroom or private retreat. The open-concept main living level features 9-ft ceilings, a modern kitchen with stainless steel appliances and backsplash, spacious living and dining areas, and a walk-out to a balcony. Beautiful oak stairs throughout add warmth and character. Enjoy the convenience of an attached garage with direct interior access plus an additional driveway parking space.**PRIME MARKHAM LOCATION!** Situated in desirable Greensborough, just minutes from Mount Joy GO Station, Markham Stouffville Hospital, community centres, schools, parks, shopping and everyday amenities. A fantastic opportunity for first-time buyers, young families or downsizers looking for a move-in-ready freehold townhome in a convenient location! **Monthly POTL Fee: $127.65.** More details
    Listed by RE/MAX REALTRON REALTY INC.
    SAM  CHAIM
  • 48 Johnson Street in Markham: Thornhill House for sale : MLS®# N14151976

    48 Johnson Street Thornhill Markham L3T 2N7
    Main Photo: 48 Johnson Street in Markham: Thornhill House for sale : MLS®# N14151976
    $2,998,000
    Residential Freehold
    Status:
    Active
    MLS® Num:
    N14151976
    Bedrooms:
    5
    Bathrooms:
    5
    ** INDOOR SWIMMING POOL*** Exceptional Luxury Residence in Prestigious Thornhill, Set on a Rare 70 x 214 Ft Premium Lot. Offering over 6,000 Sq. Ft. of Luxurious Living Space, this extensively renovated custom-built home showcases timeless elegance, grand proportions, and exceptional amenities. Features include 10-ft main-floor ceilings, 9-ft ceilings on the second floor and basement, hardwood flooring, crown moulding, and LED pot lights. The chef-inspired kitchen boasts custom cabinetry, premium stainless steel appliances, and a spacious breakfast area with walkout to the deck, lush backyard, and spectacular indoor swimming pool. Grand principal rooms, an elegant circular staircase, private office, and main-floor laundry enhance everyday living. Upstairs, four spacious bedrooms and three beautifully renovated bathrooms include a luxurious primary retreat with a spa-inspired ensuite, skylit walk-in closet, and private balcony overlooking the greenery. The finished walk-out basement offers an entertainer's paradise with a stunning indoor pool, vaulted ceilings, multiple skylights, lounge area, recreation room, gas fireplace, home theatre, gym, and sauna. Complete with a three-car garage and multiple staircases, this extraordinary residence delivers an unparalleled year-round lifestyle of luxury, comfort, and entertainment. More details
    Listed by RE/MAX REALTRON REALTY INC.
    SAM  CHAIM
  • 6 Oatlands Drive in Richmond Hill: Mill Pond House for sale : MLS®# N14151874

    6 Oatlands Drive Mill Pond Richmond Hill L4C 9P1
    Main Photo: 6 Oatlands Drive in Richmond Hill: Mill Pond House for sale : MLS®# N14151874
    $2,278,000
    Residential Freehold
    Status:
    Active
    MLS® Num:
    N14151874
    Bedrooms:
    6
    Bathrooms:
    5
    Nestled In The Highly Sought-After Mill Pond Community Of Richmond Hill, This Home Offers An Exceptional Opportunity To Live In One Of The Area's Most Established And Desirable Neighbourhoods, Surrounded By Charm, Tranquility And Timeless Appeal. A Distinctive 3-Storey, 82ft Front Residence Offering An Exceptional Blend Of Elegance, Space & Sophistication. Thoughtfully Designed Across Four Levels, This Impressive Home Features A Dramatic Open-To-Above Foyer, 10Ft Ceilings On Main Floor, Rich Hardwood Flooring, High Interior Doors, Elegant Crown Moulding, Detailed Wainscoting, Custom Drapery & Pot Lights. The Gourmet Kitchen Is Beautifully Appointed With Quartz Countertops, Panelled Appliances & Sophisticated Gold Hardware. The Sprawling Family Room Offering An Incredible Sense Of Space With Soaring 11' Ceilings And Expansive Windows Overlooking The Pool. The 2nd Level Offers 4 Spacious Bedrooms, Including An Expansive Primary Retreat With Large Windows With Serene Outdoor Views, Generous Walk-In Closet & Luxurious 5Pc Ensuite With A Steam Shower. A Versatile Third-Storey LoftProvides An Additional Bedroom, W/I Closet, 4Pc Bath (Reno'd 2024) & Flexible Living Space. The Entertainer's Lower Level Features A Large Open-Concept Recreation Room, Dedicated Home Theatre With Projector, Screen, Speakers & Amplifier, Plus A 3Pc Bath. Step Outside To Your Private Backyard Oasis Complete With Swimming Pool, Gazebo With Bar Fridge And Sink & Sound System - Perfect For Relaxing Or Entertaining.Enjoy Nearby Mill Pond Park With Scenic Walking Trails, A Boardwalk, Mature Tree-Lined Streets And Abundant Green Space. Ideally Located Near Yonge Street, Shops, Restaurants, Top Rated Schools (St Mary Immaculate CES & O.M. MacKillop Public School), Recreation And Transit, With Easy Access To Major Roads. This Is A Rare Opportunity To Enjoy Refined Finishes, Generous Living Spaces & Resort-Style Outdoor Living In One Exceptional Home! More details
    Listed by RE/MAX REALTRON REALTY INC.
    SAM  CHAIM
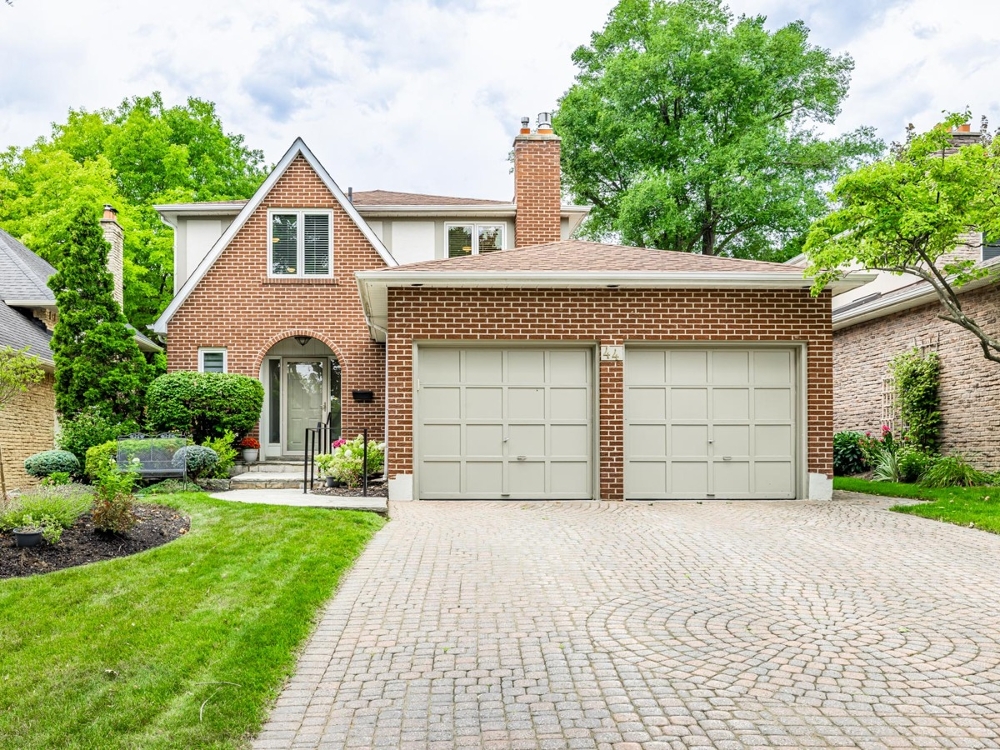
  • 44 Parade Square in Toronto: Highland Creek House for lease (Toronto E10) : MLS®# E14151858

    44 Parade Square Highland Creek Toronto M1C 3T6
    Main Photo: 44 Parade Square in Toronto: Highland Creek House for lease (Toronto E10)  : MLS®# E14151858
    $3,000
    Residential Freehold
    Status:
    For Lease
    MLS® Num:
    E14151858
    Bedrooms:
    3
    Bathrooms:
    3
    Enjoy comfortable family living in this all-brick, two-story detached home in the sought-after Highland Creek community. Offering 3 bedrooms and 3 bathrooms, the home features hardwood flooring, pot lights, California shutters and stainless steel appliances. Conveniently located near the University of Toronto Scarborough, Centennial College's Morningside Campus and the Toronto Pan Am Sports Centre. Easy access to Highway 401, TTC routes, shopping and everyday amenities makes commuting and errands simple. A welcoming home in a well-connected neighbourhood. More details
    Listed by RE/MAX REALTRON REALTY INC.
    SAM  CHAIM
  • 88 Terme Avenue in Vaughan: Vellore Village House for lease : MLS®# N14151456

    88 Terme Avenue Vellore Village Vaughan L4H 0R7
    Main Photo: 88 Terme Avenue in Vaughan: Vellore Village House for lease : MLS®# N14151456
    $2,000
    Residential Freehold
    Status:
    For Lease
    MLS® Num:
    N14151456
    Bedrooms:
    2
    Bathrooms:
    1
    Welcome to this beautifully appointed, bright and spacious two-bedroom basement suite in the highly sought-after community of Vellore Village! Featuring two generously sized bedrooms, this inviting home offers a thoughtfully designed open-concept living and dining area, seamlessly connected to a spacious eat-in kitchen with ample cabinetry and storage. Enjoy the added convenience of in-suite laundry, a four-piece bathroom, a private separate side entrance, and one dedicated parking space. With all utilities included in the rent, this is an excellent opportunity for comfortable and convenient living. Nestled in a desirable, family-friendly neighbourhood, this home is ideally situated close to shopping, restaurants, parks, public transit, and all essential amenities. Perfect for professionals, couples, or a small family looking for a welcoming place to call home! More details
    Listed by RE/MAX REALTRON REALTY INC.
    SAM  CHAIM
51-55/238
Data was last updated November 22, 2026 at 04:15 PM (UTC)


Why Clients Choose Sam


Experience You Can Trust

Decades of Toronto real estate expertise.


Skilled Negotiation

Helping clients protect their investment.


Local Market Knowledge

Neighbourhood insights beyond listing data.


Personalized Service

Every client receives tailored advice.


Frequently Asked Questions


What areas does Sam Chaim serve?

Sam helps buyers and sellers throughout Toronto, North York and the Greater Toronto Area.


How much is my Toronto home worth?

Home values depend on neighbourhood, property condition, comparable sales and current market conditions. Sam offers complimentary home evaluations.


Is now a good time to buy Toronto real estate?

Market conditions change throughout the year. Sam provides personalized advice based on your goals, budget and the latest Toronto market trends.


What makes Sam Chaim different?

Sam combines decades of experience with a relationship-first approach, providing honest guidance and strategic advice tailored to each client's needs.


How do I get started?

Schedule a consultation, request a home evaluation or browse current listings to begin your real estate journey.


RSS

I have sold a property at 537 Lisbon Court in Oshawa

I have sold a property at 537 Lisbon Court in Oshawa on May 11, 2026. See details here

Nestled on a tranquil cul-de-sac in Oshawa, this spacious family residence is set on a generous pie-shaped lot, offering both privacy and ample outdoor space. The split-level design provides flexibility and comfort, making it ideal for families seeking room to grow and options for working from home.The home features 3+1 bedrooms, ensuring plenty of accommodation for family or guests. Primary Bedroom has a convenient en-suite, the main bathroom has a vanity area-possibly room for two sinks, adding extra convenience for busy mornings. The galley-style kitchen seamlessly connects to a bright breakfast area, which includes a walkout to the side yard-ideal for enjoying morning coffee or casual meals outdoors. The L-shaped living w/bay window and dining room w/patio doors that open into the main yard, enhancing the indoor-outdoor living experience. Enjoy a fireplace in the mid level large Rec Rm. + bedroom and 3 pc. bathroom. Bright laundry/utility room with window, tub. The finished lower basement offers a versatile recreation area, additional storage, and a flexible room to suit your needs-be it a gym, playroom, or hobby space. The oversized built in garage has extra power feed, provides ample storage and opens to the driveway with parking for 4 cars. A fully fenced back yard, 72 ft deep at one point, creates a safe and private area for outdoor activities and relaxation. This home is conveniently located just steps from three excellent schools: Corpus Christi (French Immersion), St. Thomas Aquinas, and College Hill Elementary. Laval Park is also nearby for recreation and leisure. With close proximity to shopping at SmartCentre and Oshawa Centre, easy access to Highway 401, and GO Transit, daily errands and commutes are a breeze.Bring your vision and your growing family to the many possibilities this home enables both inside and out.

Read
  Calculators & More

Know before you go!

  Buyer Resources

What you need to know!

  Seller Resources

How to get what you want

  Go Mobile!

On the go, searching for listings has never been easier. You can view listings online anytime on your Apple or Android device! Just enable the current location setting and they'll pop up on the map. 

  Make It Happen!

When you make the important decision to buy or sell a home, there is a lot at stake. My being fully invested for you ensures that you have every opportunity to fulfill your objectives in the most positive and optimal way possible.

This website may only be used by consumers that have a bona fide interest in the purchase, sale, or lease of real estate of the type being offered via the website. The data relating to real estate on this website comes in part from the MLS® Reciprocity program of the PropTx MLS®. The data is deemed reliable but is not guaranteed to be accurate.