

CONTACT - (416) 543-7252    

 Sam@SamChaim.com    


Meet Sam Chaim

For over 30 years, Sam Chaim has helped buyers, sellers, and investors make confident real estate decisions throughout Toronto and the GTA.

Known for honest advice, strong negotiation, and a client-first approach, Sam focuses on helping people make informed decisions—not pressured ones.

Whether you're buying your first home or selling a luxury property, every client receives personalized guidance from start to finish.


How Can Sam Help?


Buying a Home

Searching for the right home can feel overwhelming.

Sam simplifies the process from financing through possession.


Selling Your Home

Learn how pricing, marketing and negotiation work together to maximize your home's value.


Investing

Looking for long-term wealth through Toronto real estate?

Sam helps investors identify opportunities throughout the GTA.


Serving Buyers & Sellers Throughout the GTA

Thornhill, Thornhill
Markham Homes For Sale, Detached & Semi-Detached Homes
Discover Markham houses for sale, including detached and semi-detached homes. Explore local listings, market trends, and neighbourhood insights to find the right home in Markham.
Richmond Hill Homes For Sale, Detached & Semi-Detached Homes
Explore Richmond Hill houses for sale, including detached and semi-detached homes. View listings, understand local market trends, and find the right home with Richmond Hill expertise.
Toronto Homes For Sale, Detached & Semi-Detached Homes
Explore Toronto houses for sale, including detached and semi-detached homes. Browse listings, learn local market insights, and find the right home with expert Toronto guidance.
Vaughan Homes For Sale, Detached & Semi-Detached Homes
Browse Vaughan houses for sale, including detached and semi-detached homes. Explore listings, market insights, and neighbourhood guidance to find the right home in Vaughan.
106-110/301
  • 311 300 Manitoba Street in Toronto: Mimico Condo Apartment for sale (Toronto W06) : MLS®# W13590028

    311 300 Manitoba Street Mimico Toronto M8Y 4G6
    Main Photo: 311 300 Manitoba Street in Toronto: Mimico Condo Apartment for sale (Toronto W06)  : MLS®# W13590028
    $1,250,000
    Residential Condo & Other
    Status:
    Active
    MLS® Num:
    W13590028
    Bedrooms:
    2
    Bathrooms:
    2
    Authentic, two-storey heritage hard loft delivering elite architectural prestige. A steal of a deal - Now offered at less than $1,050/sqft! Meticulously customized residence-boasting over 1,200 sqft with the unique potential to further expand the footprint-outpaces similar desirable Lakeshore and downtown offerings in scale, acoustic privacy, and sheer value. South-facing natural light floods the layout through a wall of windows, framed by 18-foot exposed concrete ceilings and exposed monumental pillars. Redesigned with uncompromising specificity. The chef's kitchen features custom millwork, bookmatched marble, and a Bosch gas appliance suite. A central tablet commands the integrated smart home, controlling Sonos audio, Hunter Douglas shades, and smart LED lighting. The upper level features solid hardwood and sleek glass railings; for buyers requiring traditional privacy, the open-concept bedrooms can be fully enclosed via a non-complex glass partition addition (concept renderings available). Rare independent direct-vent HVAC system (not as typically shared through the building) and upgraded soundproofing between units for ultimate privacy. Complete with 2 finished lockers (with shelving/safe) and 2 oversized, truck-friendly parking spaces with EV charging availability. Secured within a gated Humber Bay community. More details
    Listed by RE/MAX REALTRON REALTY INC.
    SAM  CHAIM
  • 311 300 Manitoba Street in Toronto: Mimico Condo Apartment for lease (Toronto W06) : MLS®# W13590044

    311 300 Manitoba Street Mimico Toronto M8Y 4G6
    Main Photo: 311 300 Manitoba Street in Toronto: Mimico Condo Apartment for lease (Toronto W06)  : MLS®# W13590044
    $5,500
    Residential Condo & Other
    Status:
    For Lease
    MLS® Num:
    W13590044
    Bedrooms:
    2
    Bathrooms:
    2
    Authentic, two-storey heritage hard loft delivering elite architectural prestige. A steal of a deal - Now offered at just $5,500! Meticulously customized residence-boasting over 1,200 sqft with the unique potential to further expand the footprint-outpaces similar desirableLakeshore and downtown offerings in scale, acoustic privacy, and sheer value. South-facing natural light floods the layout through a wall ofwindows, framed by 18-foot exposed concrete ceilings and exposed monumental pillars. Redesigned with uncompromising specificity. Thechef's kitchen features custom millwork, bookmatched marble, and a Bosch gas appliance suite. A central tablet commands the integratedsmart home, controlling Sonos audio, Hunter Douglas shades, and smart LED lighting. The upper level features solid hardwood and sleek glassrailings; for buyers requiring traditional privacy, the open-concept bedrooms can be fully enclosed via a non-complex glass partition addition(concept renderings available). Rare independent direct-vent HVAC system (not as typically shared through the building) and upgradedsoundproofing between units for ultimate privacy. Seperate 2 truck-friendly parking spaces and secured within a gated Humber Bay community. More details
    Listed by RE/MAX REALTRON REALTY INC.
    SAM  CHAIM
  • 116 80 Harrison Garden Boulevard in Toronto: Willowdale East Condo Apartment for lease (Toronto C14) : MLS®# C13582512

    116 80 Harrison Garden Boulevard Willowdale East Toronto M2N 7E3
    Main Photo: 116 80 Harrison Garden Boulevard in Toronto: Willowdale East Condo Apartment for lease (Toronto C14)  : MLS®# C13582512
    $2,995
    Residential Condo & Other
    Status:
    For Lease
    MLS® Num:
    C13582512
    Bedrooms:
    2
    Bathrooms:
    2
    Beautiful & Bright Approx. 900+ Sq. Ft. 2-Bedroom, 2-Bathroom condo that feels like a bungalow, featuring a walk-out to your own private patio/terrace-yes, you can BBQ! Warm hardwood floors flow throughout the living area and both bedrooms, while the spacious kitchen offers ample counter and cabinet space. Large closets, beautifully updated bathrooms, and a functional layout make this the perfect transition from a house to condo living. Includes fridge, stove, built-in dishwasher, microwave/range hood, washer, dryer, all existing light fixtures and window coverings, plus one underground parking space.Enjoy resort-style living in a friendly, secure, and well-managed Tridel-built building with top-tier amenities including a golf simulator, 4-lane bowling alley, tennis court, indoor pool, gym, guest suites, party room, 24-hour concierge, and beautifully landscaped grounds. Ideally located just steps to parks, shopping, and the subway, this exceptional home offers comfort, convenience, and outstanding value. Don't miss your chance to live in this highly sought-after community! More details
    Listed by RE/MAX REALTRON REALTY INC.
    SAM  CHAIM
  • 46 Palomino Crescent in Toronto: Bayview Village House for sale (Toronto C15) : MLS®# C13583776

    46 Palomino Crescent Bayview Village Toronto M2K 1W3
    Main Photo: 46 Palomino Crescent in Toronto: Bayview Village House for sale (Toronto C15)  : MLS®# C13583776
    $1,798,000
    Residential Freehold
    Status:
    Active
    MLS® Num:
    C13583776
    Bedrooms:
    5
    Bathrooms:
    3
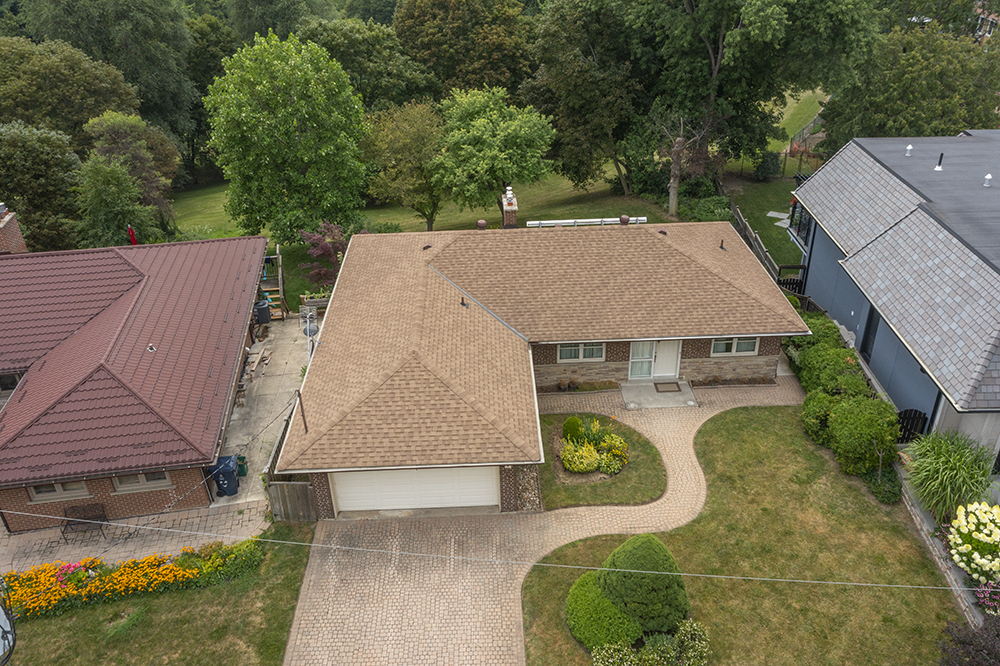
    Welcome to 46 Palomino Crescent, an exceptional bungalow on a rare premium lot in the heart of prestigious Bayview Village. Beautifully maintained and move in ready, this home offers the perfect combination of comfort, lifestyle, and outstanding future potential. The bright, open-concept main floor features gleaming hardwood floors throughout, a skylight that fills the home with natural light, a cozy gas fireplace, and a beautifully updated kitchen complete with brand new stainless steel appliances. Designed for both everyday living and effortless entertaining, the functional layout is warm, inviting, and timeless. The finished walk-up basement provides incredible flexibility with direct access to the backyard, making it ideal for an in-law suite, recreation room, home office, gym, or additional living space. Step outside to your private backyard retreat, complete with an inground pool and expansive outdoor space perfect for relaxing, entertaining, and making unforgettable memories. The premium lot widens to approximately 80 feet at the rear and extends 140 feet along the north side, offering exceptional privacy, outdoor enjoyment, and outstanding redevelopment potential. A truly rare bonus, a building permit, giving the opportunity to expand, or build a custom dream home for review and verification. Perfectly positioned on the boundary of the highly sought-after Earl Haig Secondary School district and just steps to Bayview Middle School, this home offers access to one of Toronto's most desirable school communities. Conveniently located close to Bayview Village Shopping Centre, parks, TTC, restaurants, and major highways. Whether you're looking for a beautiful home to enjoy today, a premium building lot, or a property with exceptional long-term potential, this is a rare opportunity in one of Toronto's most prestigious neighbourhoods. More details
    Listed by RE/MAX REALTRON REALTY INC.
    SAM  CHAIM
  • 375 Napa Valley Avenue in Vaughan: Sonoma Heights House for sale : MLS®# N13584510

    375 Napa Valley Avenue Sonoma Heights Vaughan L4H 1Y8
    Main Photo: 375 Napa Valley Avenue in Vaughan: Sonoma Heights House for sale : MLS®# N13584510
    $1,149,888
    Residential Freehold
    Status:
    Active
    MLS® Num:
    N13584510
    Bedrooms:
    6
    Bathrooms:
    4
    Welcome to 375 Napa Valley a very clean, bright, and spacious 4+2 bedroom, 4-bathroom semi-detached home located in the prestigious Sonoma Heights neighborhood. This beautifully maintained home offers an open-concept layout featuring a family room, living/dining area, and two modern kitchens with stainless steel appliances, quartz countertops, and stylish backsplashes. Enjoy the convenience of main floor laundry, renovated bathrooms, and a fully finished basement with a separate entrance, 2 additional bedrooms, a kitchen, and an open-concept living space - ideal for extended family living.The private backyard is perfect for outdoor relaxation and entertaining, complete with patio stones and a fenced area. Conveniently located close to schools, parks, trails, the library, community centre, and shopping..... More details
    Listed by RE/MAX REALTRON REALTY INC.
    SAM  CHAIM
106-110/301
Data was last updated August 14, 2026 at 04:15 AM (UTC)


Why Clients Choose Sam


Experience You Can Trust

Decades of Toronto real estate expertise.


Skilled Negotiation

Helping clients protect their investment.


Local Market Knowledge

Neighbourhood insights beyond listing data.


Personalized Service

Every client receives tailored advice.


Frequently Asked Questions


What areas does Sam Chaim serve?

Sam helps buyers and sellers throughout Toronto, North York and the Greater Toronto Area.


How much is my Toronto home worth?

Home values depend on neighbourhood, property condition, comparable sales and current market conditions. Sam offers complimentary home evaluations.


Is now a good time to buy Toronto real estate?

Market conditions change throughout the year. Sam provides personalized advice based on your goals, budget and the latest Toronto market trends.


What makes Sam Chaim different?

Sam combines decades of experience with a relationship-first approach, providing honest guidance and strategic advice tailored to each client's needs.


How do I get started?

Schedule a consultation, request a home evaluation or browse current listings to begin your real estate journey.


RSS

Markham Market Momentum: Detached and Condos Lead the Charge in October 2025

The housing market in Markham, part of York Region South, displayed a dynamic performance in October 2025, offering distinct trends compared to the overall sluggish activity seen across the Greater Toronto Area (GTA). While the GTA generally saw home sales decline year-over-year (Y/Y) and prices drop, Markham showed specific segments retaining significant strength.

The Markham Composite Picture

Markham recorded 281 sales in October 2025, contributing to a total sales dollar volume of $345,864,183.

The overall average price for all home types in Markham reached $1,230,833. Compared to the broader GTA average price of $1,054,372, Markham maintains a premium market value.

The longer-term market health, as measured by the MLS® Home Price Index (HPI) Composite benchmark for Markham, showed a moderate year-over-year decline of -3.05%. This decline is less pronounced than the GTA composite HPI decline of 5.0% Y/Y.

Strong Momentum for Sellers

For homeowners in Markham, the market showed strength in specific property categories, particularly those seeking faster sales and better pricing in the short term:

Detached Homes Surge: This key segment showed powerful month-over-month (M/M) growth, rising by +4.82% to an average price of $1,619,141. Despite a Y/Y drop of -3.05%, this significant monthly increase suggests renewed buyer interest or tighter supply compared to September. Detached homes sold quickly, averaging only 29 days on the market (LDOM). There were 121 detached homes sold in October.

Condo Apartments Stabilize and Grow: Condo Apartments were the only segment in Markham to register a positive year-over-year price change, rising +1.21% to an average of $703,423. They also saw strong short-term growth, with a month-over-month price increase of +4.50%. 57 condo apartments were sold during the month.

Att/Row/Townhouses Remain Agile: These property types showed positive M/M growth, increasing by +1.64% to an average price of $1,132,440. They moved the fastest among all categories, with an average LDOM of just 23 days. 51 Att/Row/Townhouses were sold.

Opportunities for Buyers

While the overall environment in the GTA favors homebuyers due to lower mortgage rates and falling selling prices, Markham buyers can find particular value and negotiating power in specific slower-moving segments:

Semi-Detached Price Correction: Buyers looking for more space at a lower cost found value here, as Semi-Detached homes experienced a substantial Y/Y price drop of -7.00%, settling at an average of $1,135,978. Additionally, prices dropped M/M by -3.34%. These properties averaged 26 days on the market.

Condo Townhouses Offer Negotiation Room: Condo Townhouses saw the largest short-term average price decline in Markham, dropping -6.69% month-over-month to an average price of $866,206. These units typically spent 47 days on the market (LDOM), tied with Condo Apartments for the longest duration, suggesting potential opportunities for negotiation. 22 Condo Townhouses were sold in October.

A Balanced Market Environment

The broader GTA market conditions currently favor homebuyers. Despite this context, Markham's market segments are far from uniform. The strong M/M resurgence in detached homes and steady Y/Y growth in condo apartments contrast sharply with the price softening seen in semi-detached and condo townhouses.

Overall, the average number of days on the market (LDOM) for all home types in Markham was 33 days. For prospective buyers or sellers, understanding these nuances—which property types are accelerating versus those offering the best value—is crucial to navigating this complex and compartmentalized market.

Want to discuss how these Markham trends impact your specific neighbourhood?

Contact Sam Chaim for expert advice!

Read
  Calculators & More

Know before you go!

  Buyer Resources

What you need to know!

  Seller Resources

How to get what you want

  Go Mobile!

On the go, searching for listings has never been easier. You can view listings online anytime on your Apple or Android device! Just enable the current location setting and they'll pop up on the map. 

  Make It Happen!

When you make the important decision to buy or sell a home, there is a lot at stake. My being fully invested for you ensures that you have every opportunity to fulfill your objectives in the most positive and optimal way possible.

This website may only be used by consumers that have a bona fide interest in the purchase, sale, or lease of real estate of the type being offered via the website. The data relating to real estate on this website comes in part from the MLS® Reciprocity program of the PropTx MLS®. The data is deemed reliable but is not guaranteed to be accurate.